

The village master plan
Designed from day one around getting about easily
Village Glen was designed from day one with its residents' mobility and ease of access in mind. Even the grouping of villas in clusters, unique to the Village, make enjoying beautifully maintained private gardens a breeze for residents.
How to use the 3D tour of the facilities:
1
Click the number of a facility on the map, then click ‘View 3D tour’.
2
Click and hold your mouse down, then move left or right to spin your view around.
3
Move forward or backwards through the tour by clicking on the white circles located on the floor.
4
To minimise the floorplans, click on the ‘x’ and then ‘–’ in the left hand corner.
 View detailsVirtual tour
 View detailsVirtual tour
 View detailsVirtual tour
 View detailsVirtual tour
 View detailsVirtual tour
 View detailsVirtual tour
 View detailsVirtual tour
 View detailsVirtual tour
 View detailsVirtual tour
 View detailsVirtual tour
 View detailsVirtual tour
 View detailsVirtual tour
 View detailsVirtual tour
 View detailsVirtual tour
 View detailsVirtual tour
 View detailsVirtual tour
 View detailsVirtual tour
 View detailsVirtual tour
 View detailsVirtual tour
 View detailsVirtual tour
 View detailsVirtual tour
 View detailsVirtual tour
 View detailsVirtual tour
 View detailsVirtual tour
 View detailsVirtual tour
 View detailsVirtual tour
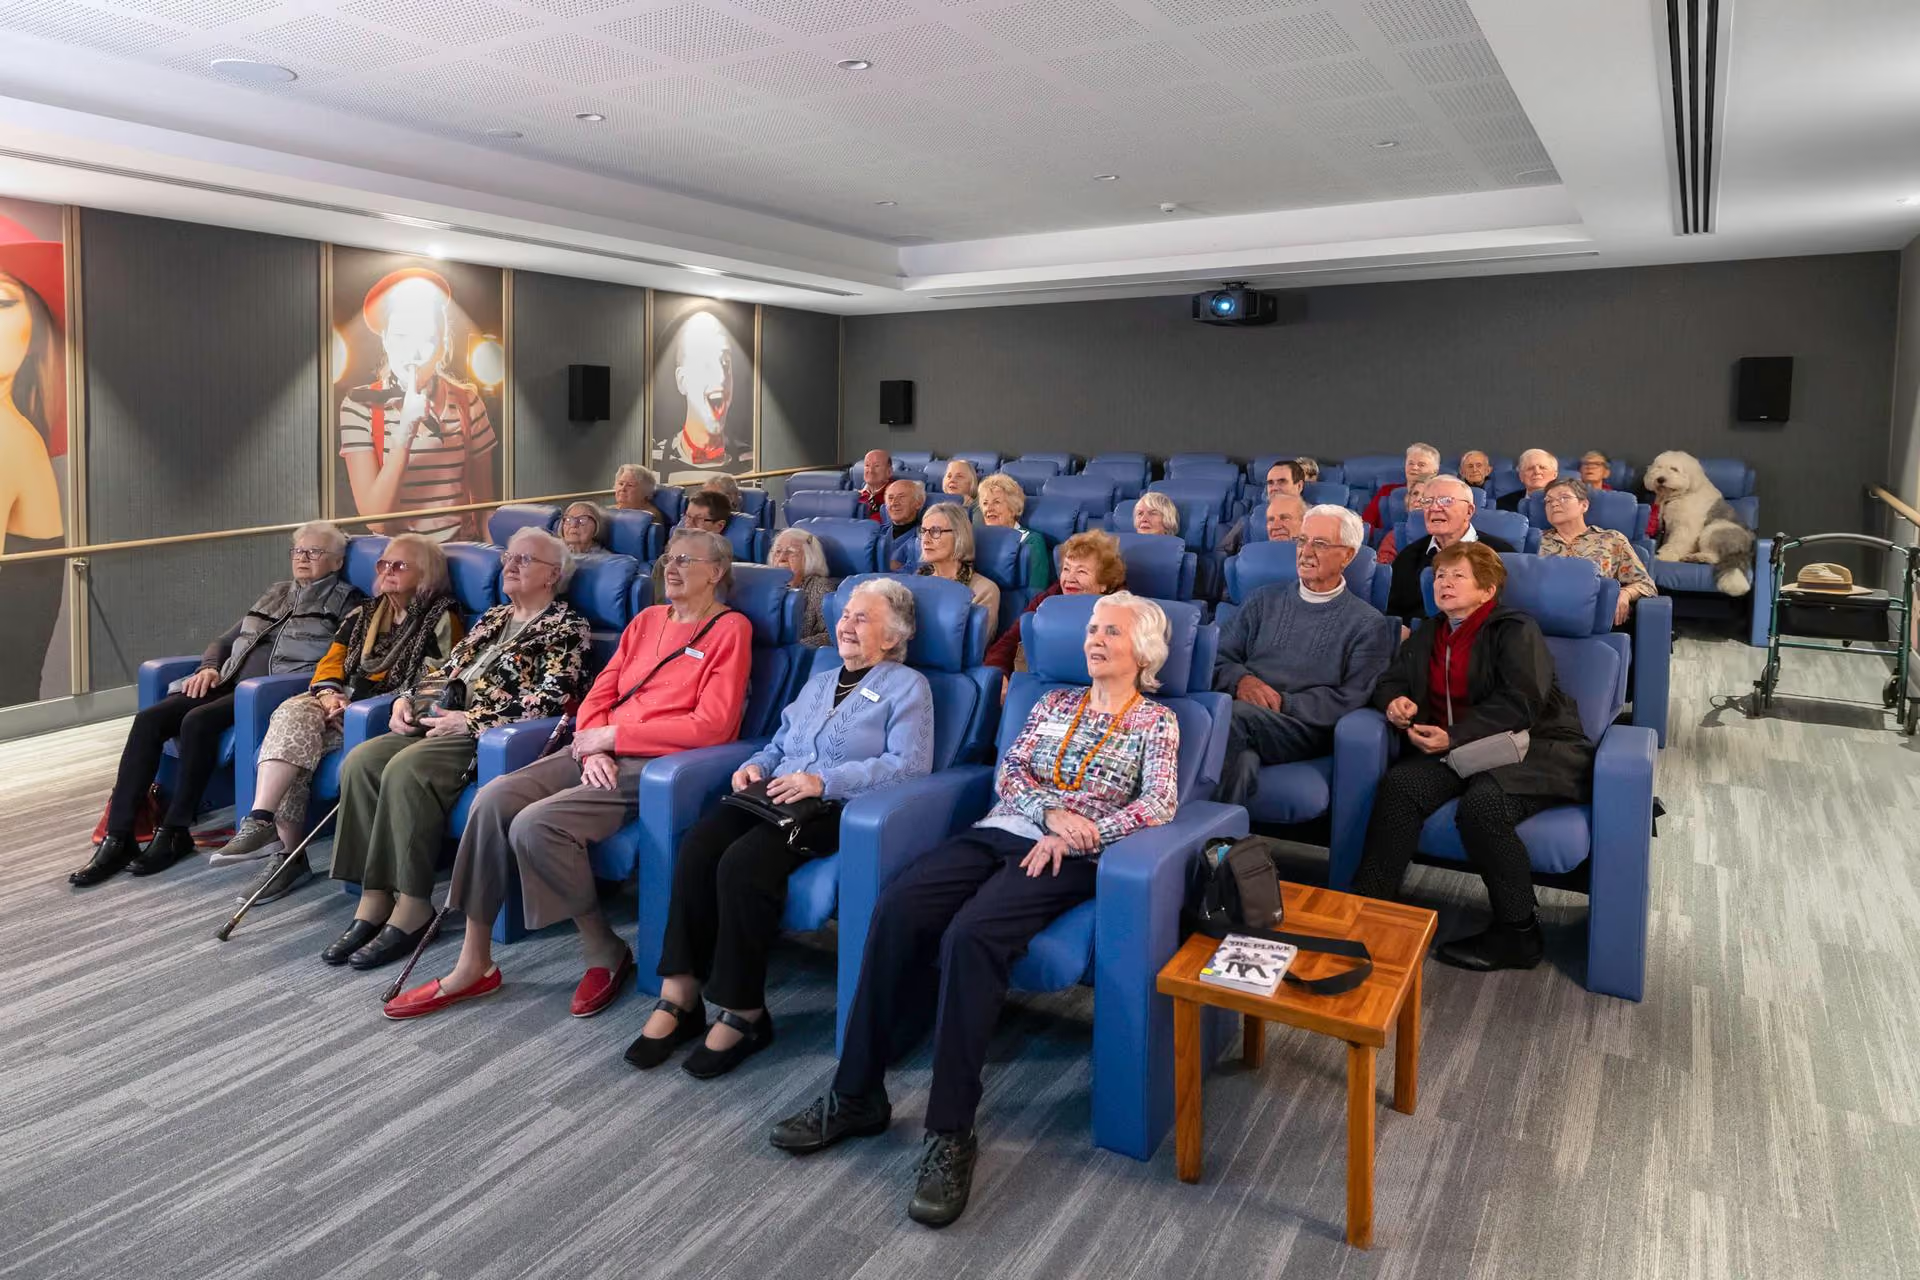
Contemporary two-bedroom, two-bathroom apartment with underground car park and storage cage. Fully renovated with nothing more to do. Centrally connected to the village hub, which contains the general store, hairdresser, Gold Star Cinema, Palms Auditorium and CJ’s Lounge.
 View home
Refurbished three-bedroom villa with attached lock-up garage, lounge room and separate family room. Only a short walk to the main hub of the village.
 View home
One of only four in a specially designed cluster, featuring a double-car garage, two outdoor parking spaces, a large side yard, a Euro laundry and three well-proportioned bedrooms.
 View home
Two-bedroom plus study villa, fully renovated, with attached garage and the option for a second toilet.
 View home
Fully renovated two-bedroom villa with detached garage, across from the Craft Centre.
 View home
Refurbished two-bedroom villa with carport, overlooking the bowls club and the main hub of the village.
 View home

Villas are grouped in clusters, each around its own central garden
Village Glen was designed from day one with its residents’ mobility and ease of access in mind. Even the grouping of villas in clusters, unique to the Village, make enjoying beautifully maintained private gardens a breeze for residents.

A plan only tells you so much
The best way to understand the village is to walk it. A tour takes about 90 minutes, and you can see any home that's available on the day.

